The Build / Fifty-two years of construction
Italian and Spanish stonework, still standing
Immigrant stonemasons faced the culverts, parapets and tunnel portals, and their work is the most visible surviving craft on the road.
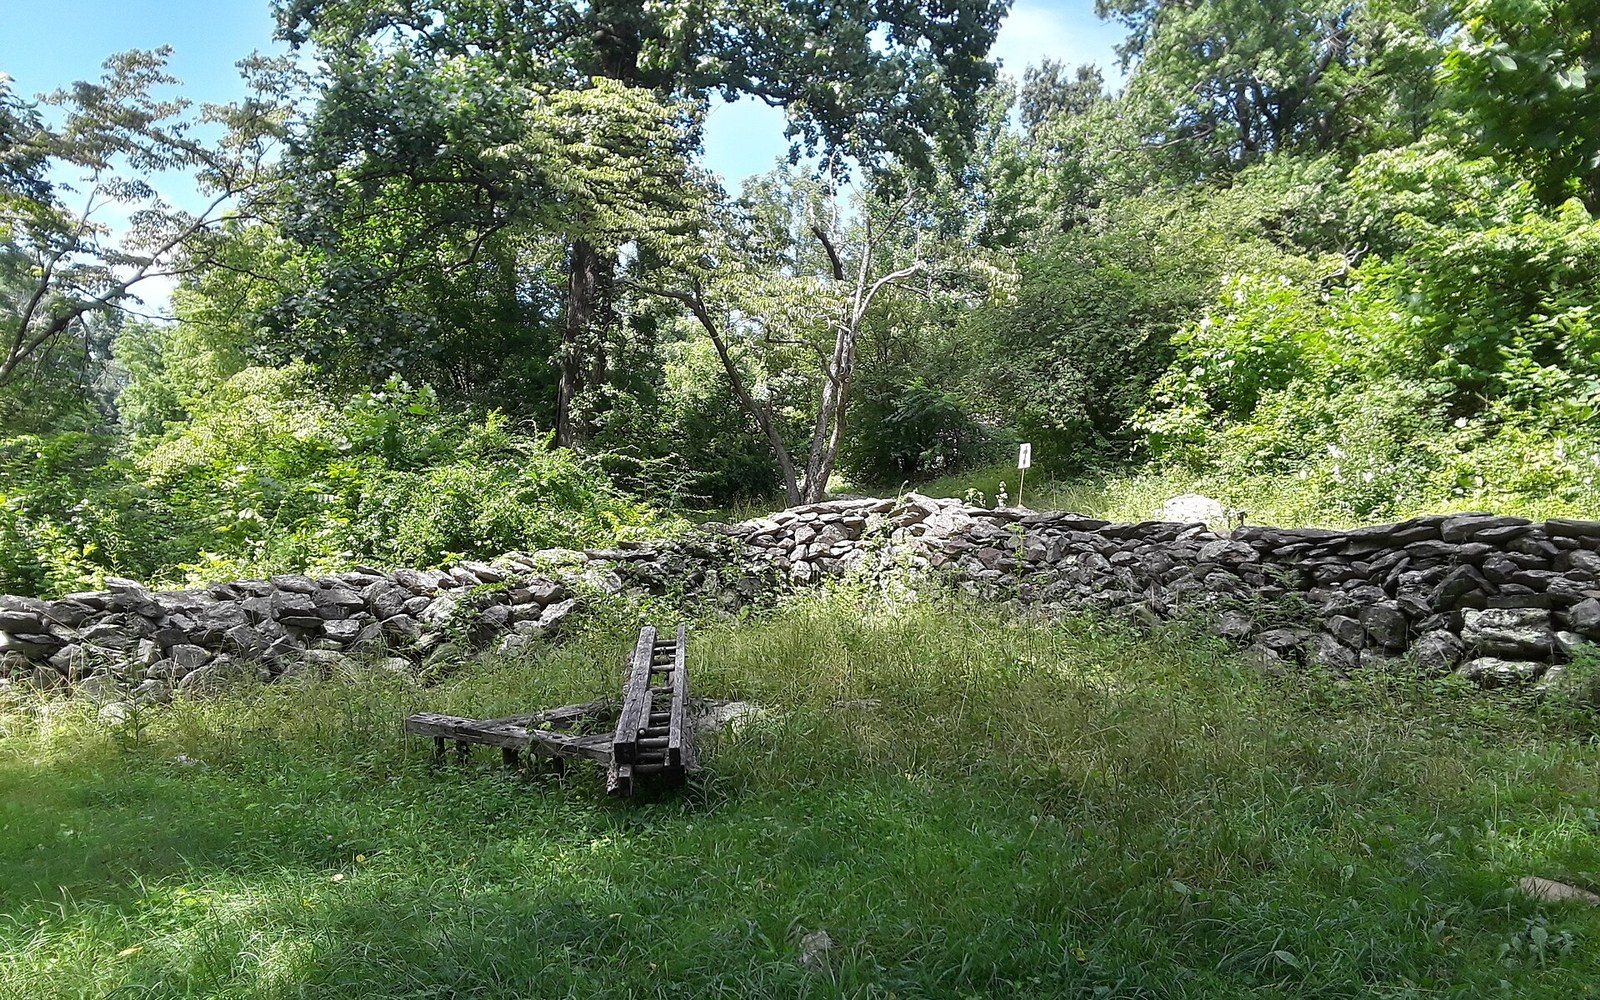
A field wall at Humpback Rocks. The Parkway kept walls like this and built new ones to match them.
Photo: Stone wall, Farm Museum at Humpback Rocks Visitor Center, Blue Ridge Parkway · Wikimedia CommonsThe craft that defines the road's face
Drive the Blue Ridge Parkway at any speed and you will notice, almost before anything else, that the stone fits. The culvert headwalls, the low walls that trace every curve, the tunnel portals — all dressed in fieldstone or cut sandstone, all laid with a precision that reads as geological rather than constructed. This is not an accident of the landscape. It is the surviving signature of immigrant stonemasons, largely Italian and Spanish, who were brought in during the 1930s to execute a standard of finish that the Depression-era labour programme could supply in quantity but not in craft.
The National Park Service wanted a road that looked as though it had always been there. Its landscape architects — among them Stanley Abbott, the Parkway's first resident landscape architect, appointed in 1933 — had worked out a design language in which exposed concrete was essentially forbidden. Every element that a driver would see at road level had to be faced in native stone, and it had to be laid by someone who knew what they were doing. The Civilian Conservation Corps and Works Progress Administration supplied the workforce that graded, blasted and formed the roadbed, but the facing work required a different skill set, and the Park Service knew it.
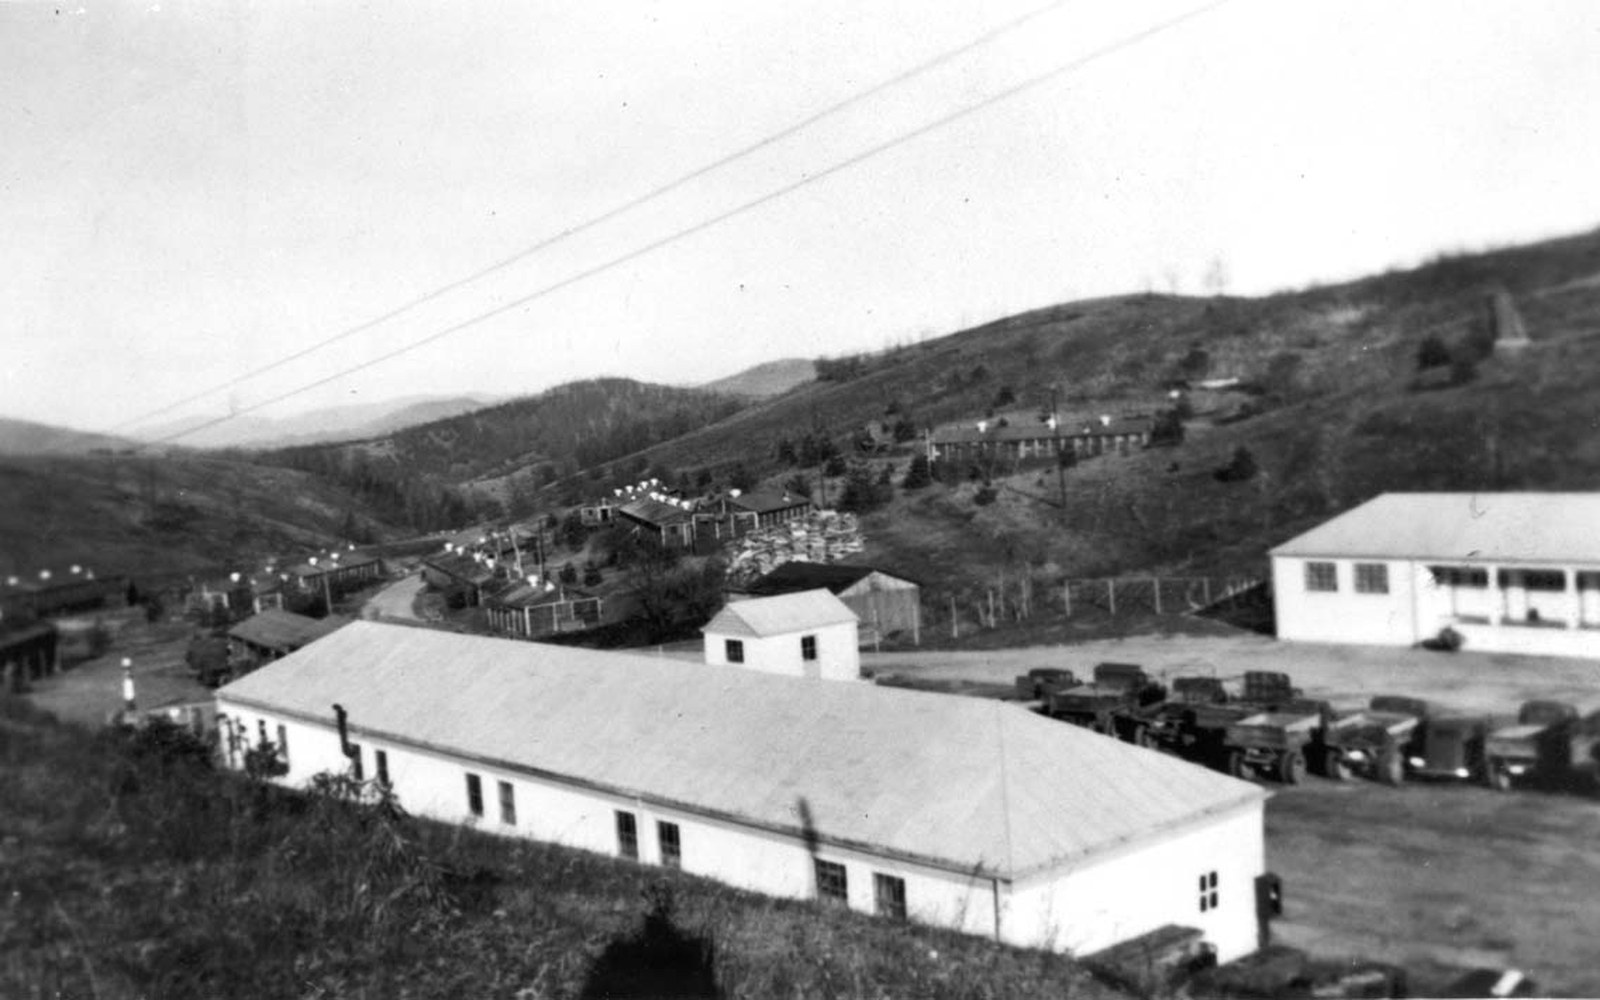
A construction camp in the late 1930s. Barracks, a mess hall and a line of trucks — the road arrived as a payroll first.
Photo: CCC Camp, ca. Late 1930s (76423074-a50c-6aa5-932d-b15c221bb510) · Wikimedia CommonsWhat the masons were asked to do
The scope of the stonework is larger than it looks from the car. The Blue Ridge Parkway ↗ runs 469 miles between Rockfish Gap in Virginia and the edge of Great Smoky Mountains National Park in North Carolina, and along virtually every mile, stone appears somewhere. Culvert headwalls — the dressed faces that frame the openings where drainage channels pass under the road — were specified to a consistent profile: a battered face (angled slightly back from vertical), a coped top course, and mortar joints that were raked back so shadow emphasised the individual stones. The visual effect is of a wall that has grown out of the bank rather than been applied to it.
Parapets follow a related discipline. The walls that guard the road's edge at overlooks and along exposed ridge sections were built to a height that obscures the drop without blocking the view from a moving car — a calculation that involved the sight-lines from a seated driver, worked out in the design specifications before a single stone was placed. The coping stones are generally larger and flatter than the courses below, giving a clean horizon without an ornamental cap that might read as municipal rather than natural.
The tunnel portals are the most ambitious pieces. Twenty-six tunnels were cut through the ridge line at various points along the route, and each portal was faced in coursed stone that echoes the cut of the rock behind it. The effect required from the masons was one of continuity — as if the road simply entered the mountain through an opening the mountain had agreed to provide. Achieving that meant careful selection of stone, careful coursing, and mortar work skilled enough to disappear.
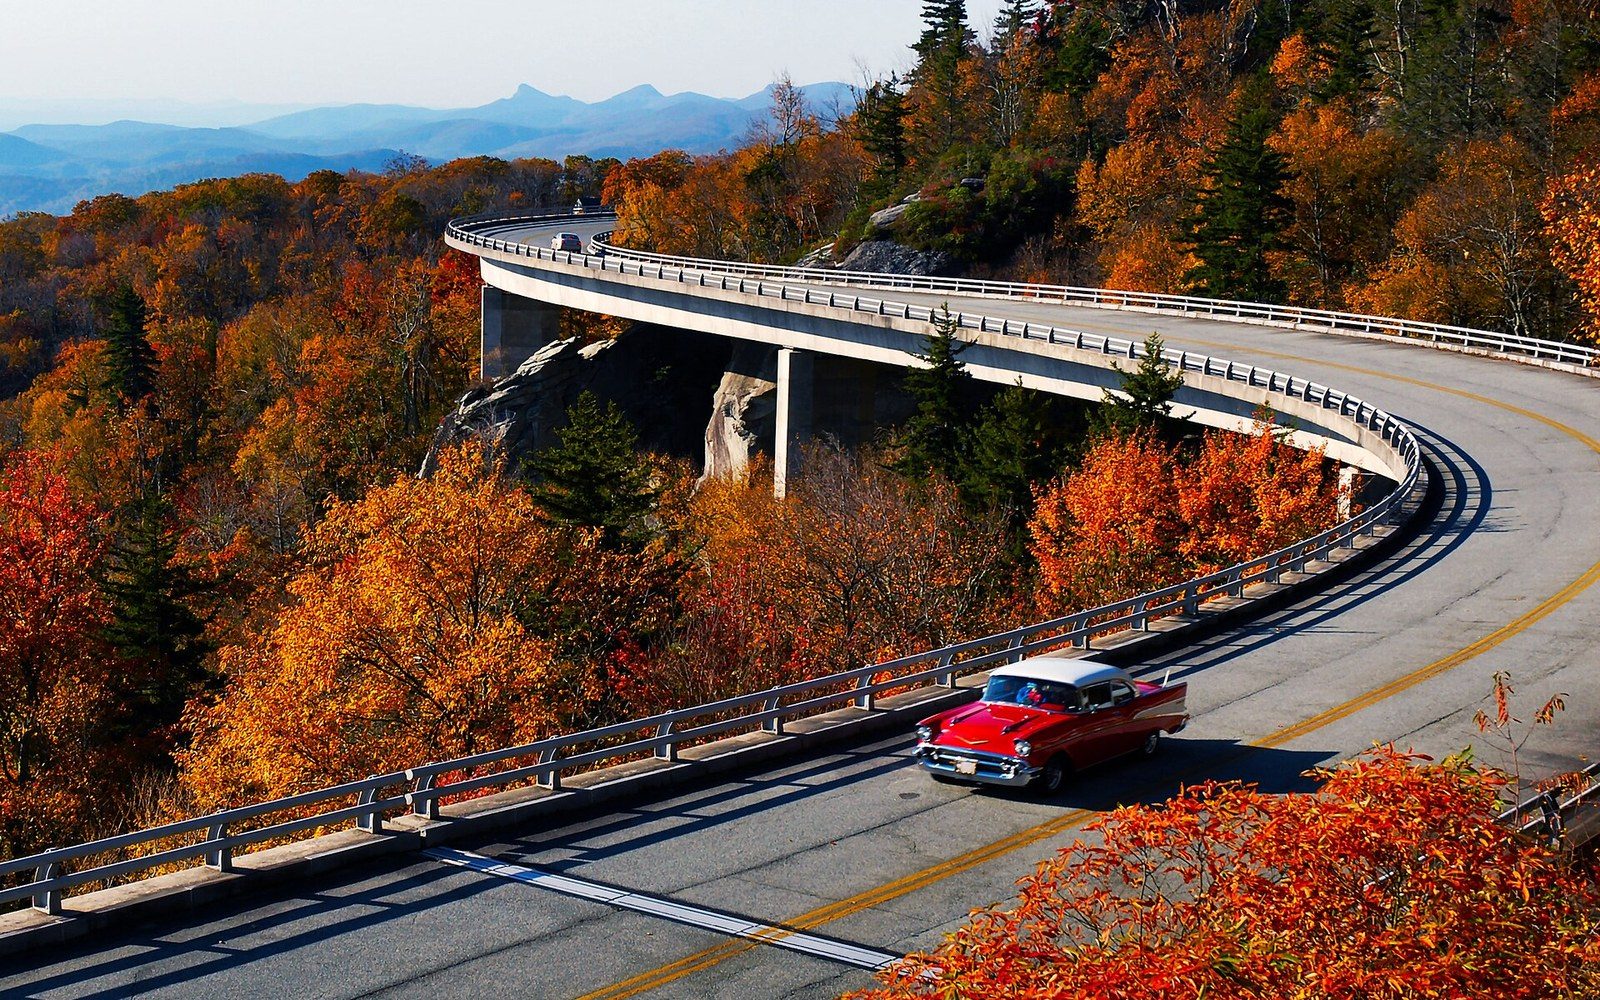
The reverse S-curve at milepost 304.4. Seven piers carry 1,243 feet of deck around the flank of Grandfather Mountain.
Photo: MDB 2658-Linn-Cove-Viaduct-Red-Car-4x3 · Wikimedia CommonsWhere the masons came from
Italian stonemasons had been working in American construction since the late nineteenth century, and by the 1930s there were established communities of them in several of the towns closest to the Parkway corridor, particularly around the quarrying and monument industries of the upper South. Spanish masons, with traditions rooted in the same Mediterranean craft lineage, were part of the same loose labour networks. Neither group was recruited in any formally documented mass hiring; the Park Service and its contractors drew on the regional market for skilled stone work, and that market, in the southern Appalachians in the 1930s, included significant numbers of immigrant craftsmen.
The work they brought was vernacular in origin — learned through apprenticeship in a tradition that had not changed its fundamentals since Roman road-building — but the application was governed by the Park Service's own specifications, which were detailed enough to cover joint width and surface texture. The result is a hybrid: European craft literacy executing an American design brief to produce something that reads as distinctly regional. The stone itself is always local — the geological variety of the Blue Ridge ↗ means that the specific rock changes as you travel south, from the greenstones and metabasalts of Virginia to the granites and gneisses of North Carolina — but the hand that placed it carried a different history.
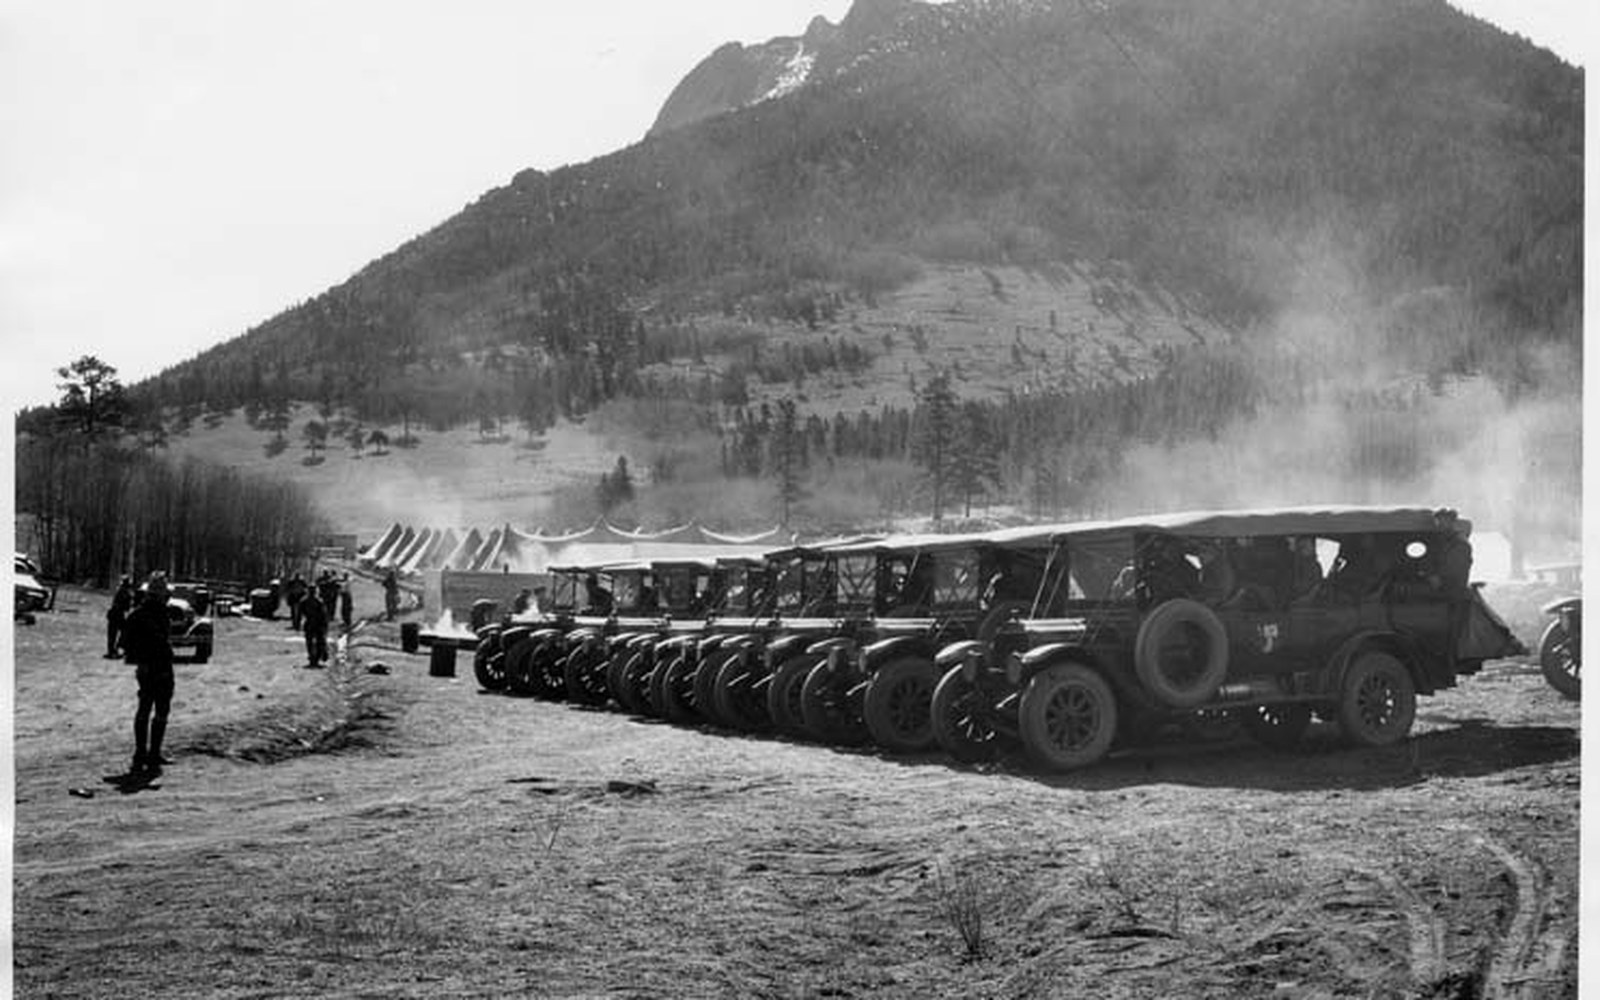
A Civilian Conservation Corps motor pool. Enrollees lived in camps that moved as the line advanced.
Photo: Rocky Mountain National Park, Civilian Conservation Corps workers ready to depart (2) · Wikimedia CommonsDurability as argument
The stonework's survival is itself a kind of argument. Concrete from the same period has cracked, spalled and been patched. Asphalt has been relaid so many times that the original road surface is conceptually gone. But the stone walls and culvert headwalls built in the 1930s and 1940s are, in very large part, still performing their original function and still looking the way they were designed to look. Maintenance has been needed — repointing, replacement of individual stones, stabilisation of slipping sections — but the fundamental structures have outlasted everything around them.
This is partly material: stone is stone, and well-laid dry-or-mortared stone drains, breathes and moves with the freeze-thaw cycle in ways that cast concrete cannot. But it is also craft. A badly laid stone wall fails at its mortar, at its drainage, at its battered face where water finds a horizontal ledge to sit on. The walls along the Parkway fail at none of these points, or at least do so rarely, because the people who built them knew why each course was shaped the way it was.
The Linn Cove Viaduct, which closed the last gap in the Parkway in 1987, is a segmental concrete bridge, a piece of late-twentieth-century engineering entirely different in character. But even there, the approach walls and abutment facings are in stone, placed by craftsmen working in the same tradition, because the design standard had not changed in fifty years. The viaduct's engineer and the Park Service alike understood that the road's visual coherence depended on stone at eye level.
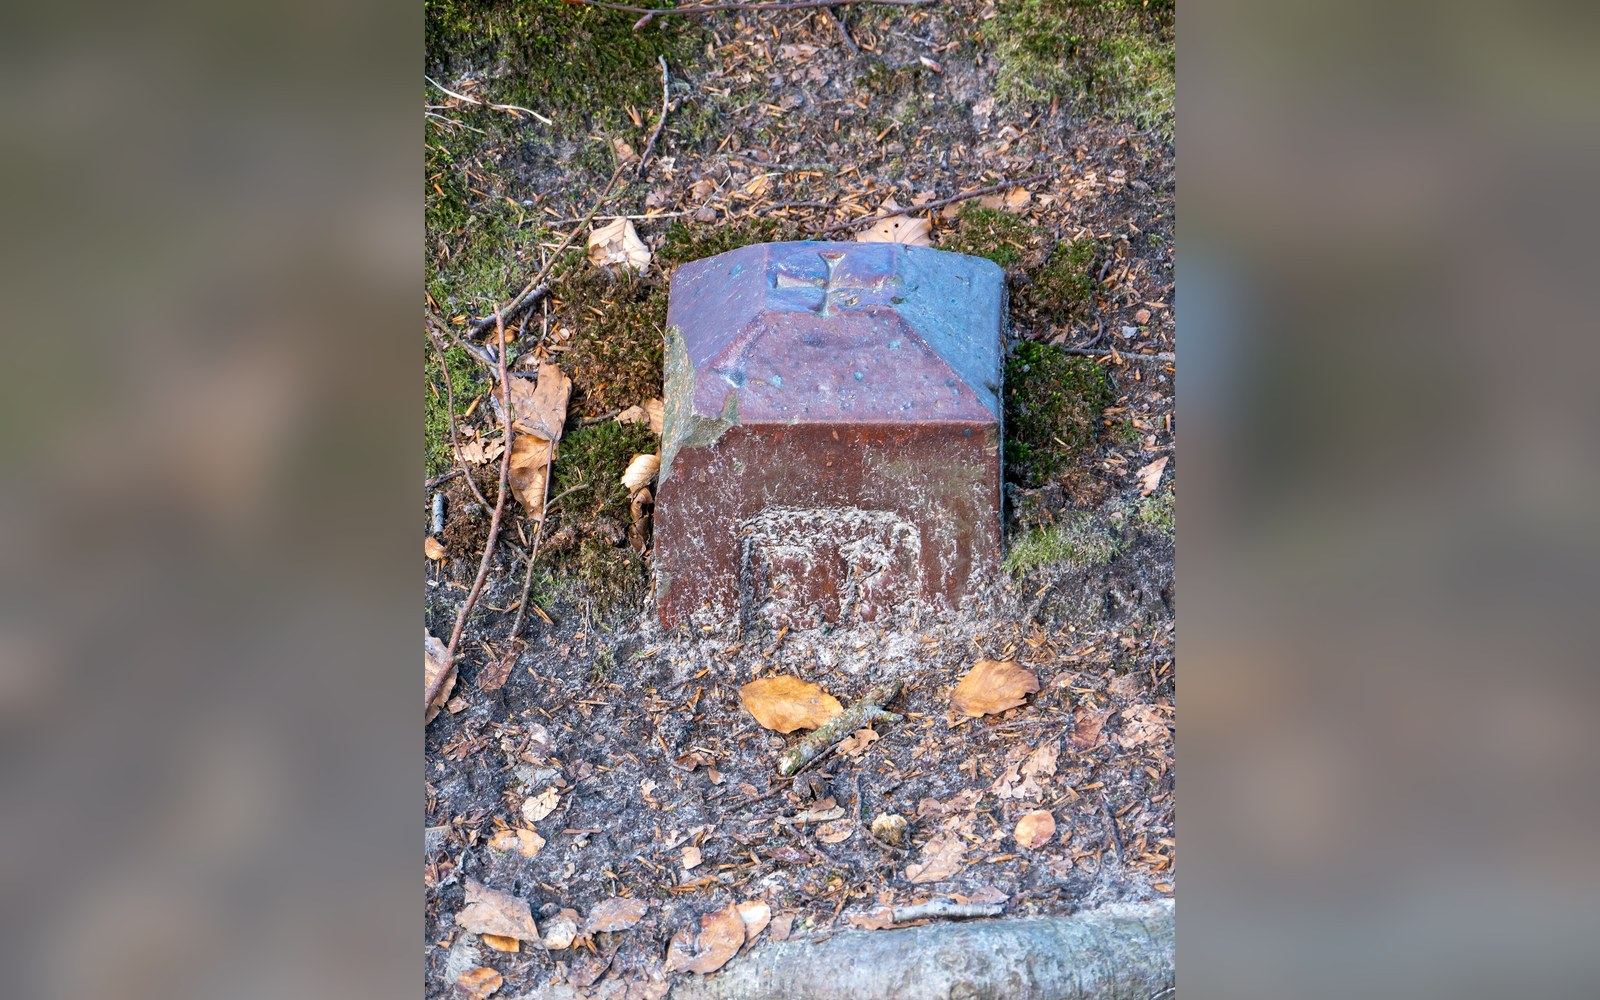
A survey marker. Where the line finally fell was settled on paper years before it was cut into ground.
Photo: Marker, Binz (P1090698) · Wikimedia CommonsMabry Mill and the detail that survives
At Mabry Mill, near milepost 176, the stonework around the millrace and the dam structure shows the craft at a scale where you can actually get close to it. The joints are consistent, the coursing responds to the irregular shape of the fieldstone, and the cap detail at the dam is exactly what the design specifications called for across the entire road: flat, slightly projecting, shedding water away from the face below. Nobody built this to be examined closely. It was built to be driven past. That it rewards close examination is the consequence of the masons taking the same care with a culvert that they would have taken with a building whose clients would walk up to it.
That quality — craft applied without regard for the audience's proximity — is what makes the stonework the most honestly made thing on the road. The grading, the tunnelling, the surfacing: all of it has been superseded, renewed, replaced. The stone facings are still the ones the masons laid, still reading the way Stanley Abbott's design language required them to read, still holding the Parkway's face together against the ridge and the weather and the decades.
More in The Build