The Rules / The rules that keep it looking like this
Landscape architecture at road scale
Roadside planting and mowing regimes were specified by landscape architects, so even the vegetation edge is a designed line.
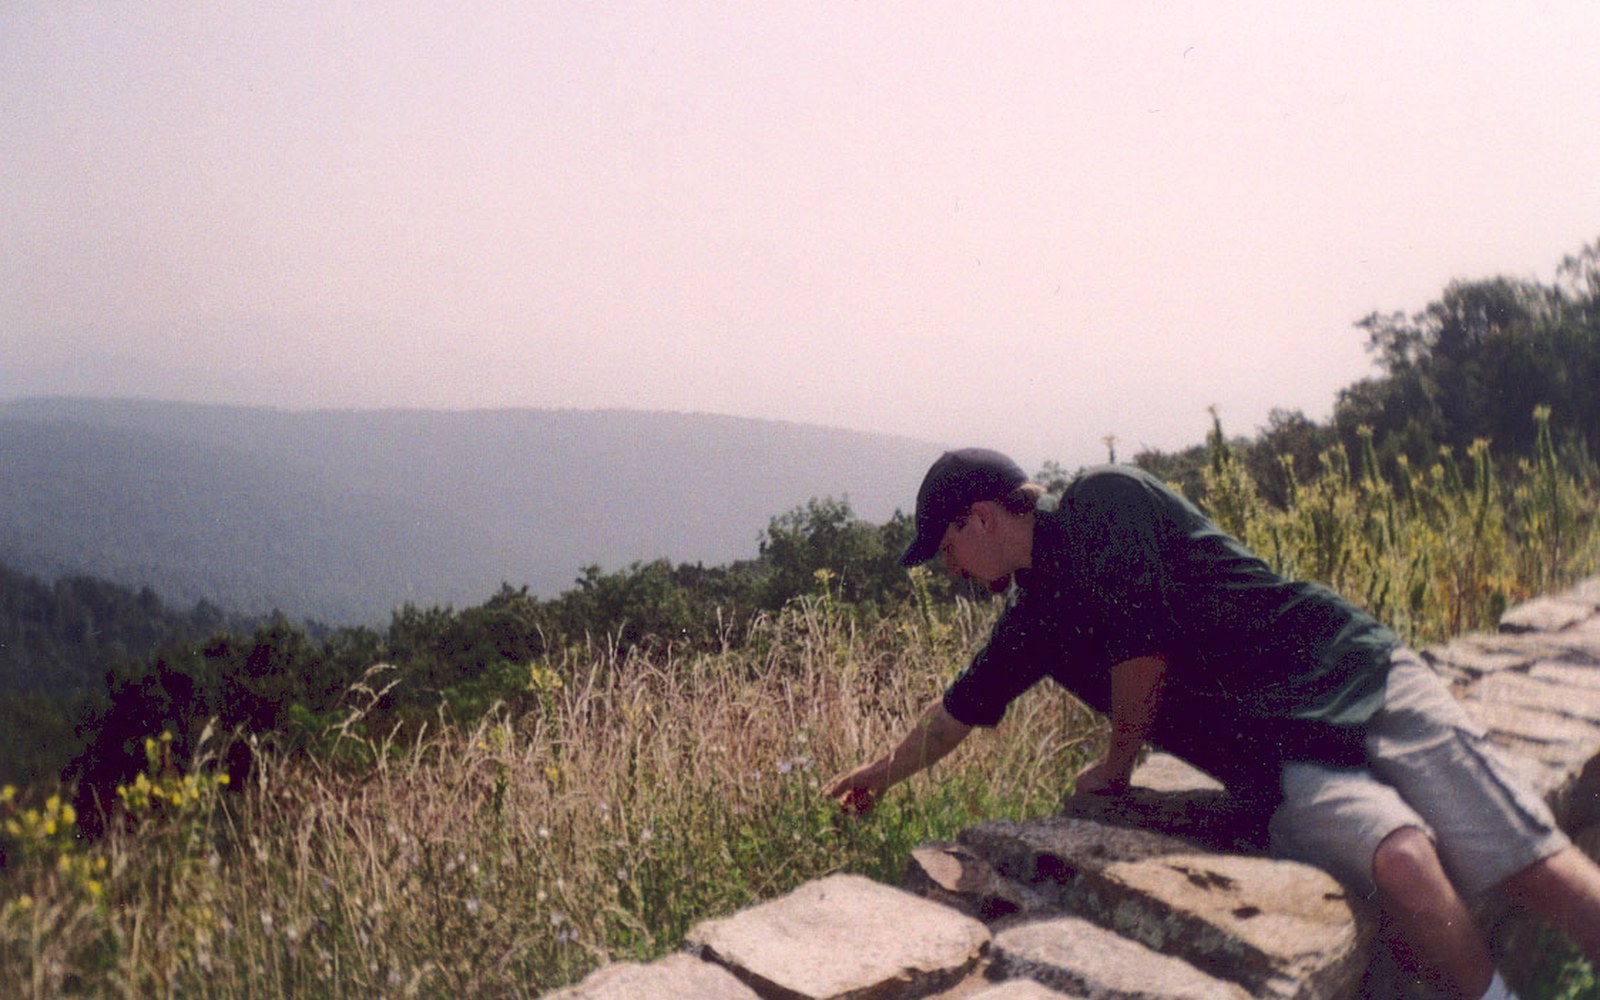
Wildflowers on a mown verge. The line where the mowing stops was drawn by a landscape architect.
Photo: Blue Ridge Parkway - Wildflower Interlude - NARA - 7717419 · Wikimedia CommonsThe grass line, the tree line, the shrub layer — none of it is accidental.
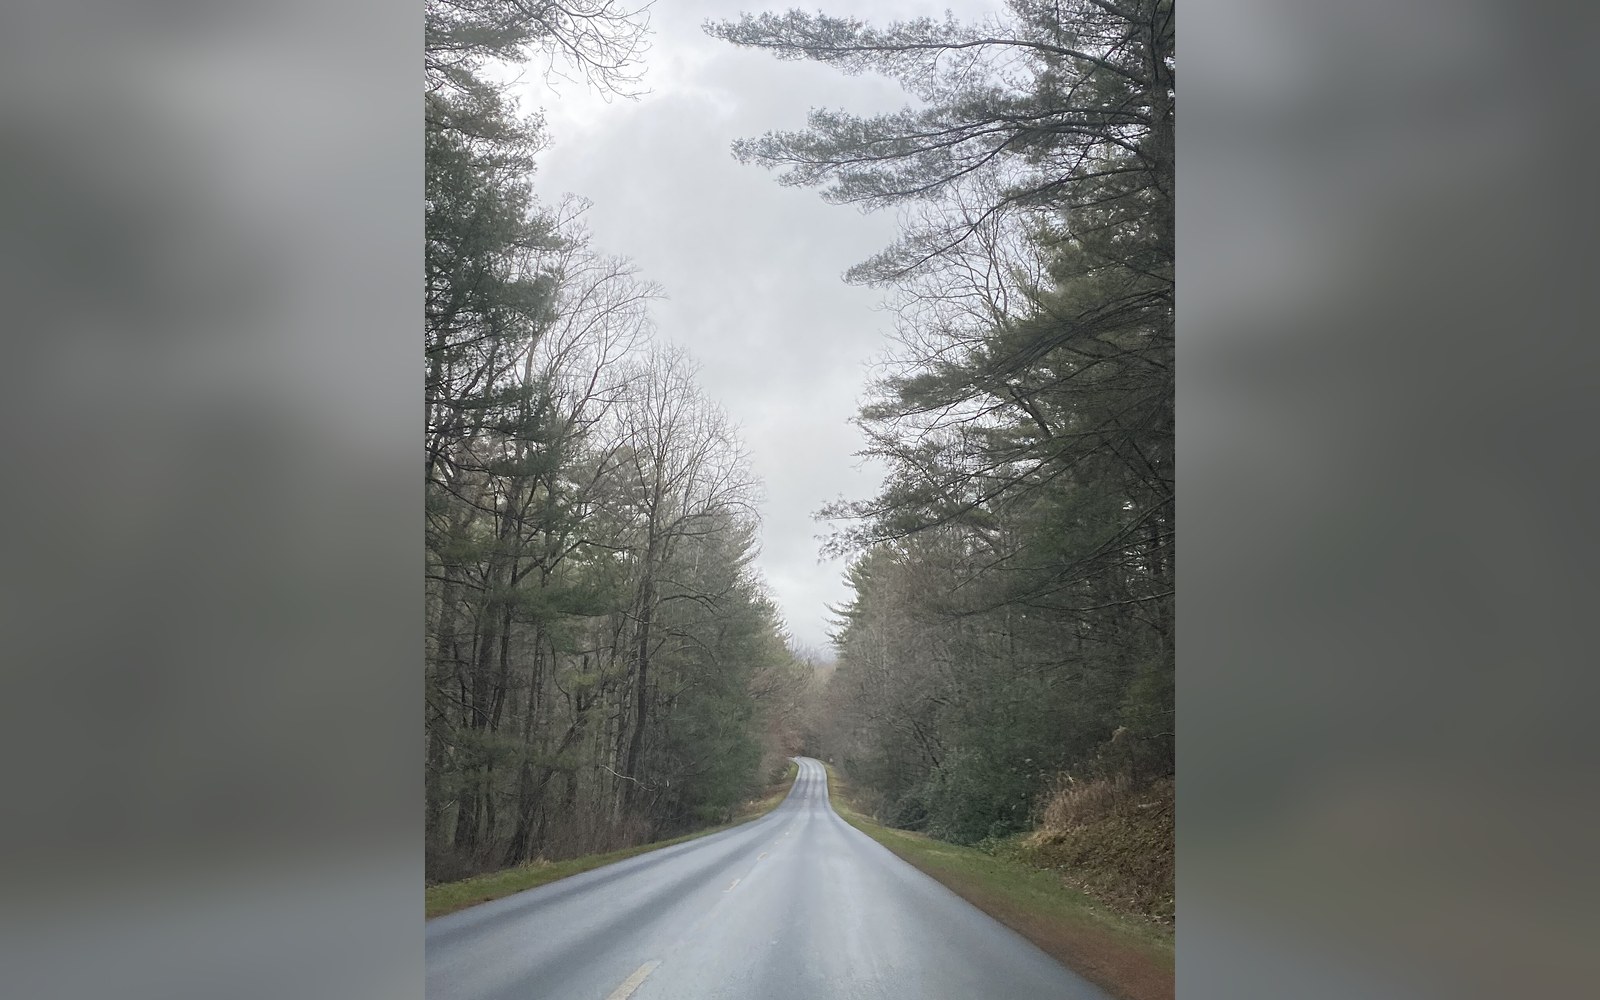
A wet morning near Asheville. No trucks, no signs, no frontage — the emptiness is the specification.
Photo: Blue Ridge Parkway- Asheville, NC on a rainy day · Wikimedia CommonsThe Designed Edge
Stanley Abbott, the landscape architect who shaped the Parkway's overall design philosophy from the 1930s onward, understood that the road itself was only part of the composition. The foreground mattered as much as the distant ridge. Abbott and his successors wrote planting and mowing specifications that treated every roadside verge as a designed surface, not a maintenance afterthought.
The rules work in layers. A close-mown turf zone runs immediately beside the pavement, giving the eye a clean edge and preventing encroachment. Behind it, a transitional zone of taller grasses and wildflowers is cut on a longer cycle — often once a year or not at all — which is why goldenrod and Joe-Pye weed appear in drifts rather than as weeds. Further back, native shrubs and trees were planted or selectively retained to frame views, screen intrusions and restore a forest edge that logging and farming had stripped away across much of the Blue Ridge Parkway ↗ corridor.
View management is the underlying logic. Where a long prospect opens across a valley, the design keeps the immediate slope clear so the view reads without interruption. Where the road runs through a tunnel of trees, canopy closure is maintained deliberately — the shift from open to enclosed and back is a pacing device, built into the planting plan the same way curves are built into the alignment.
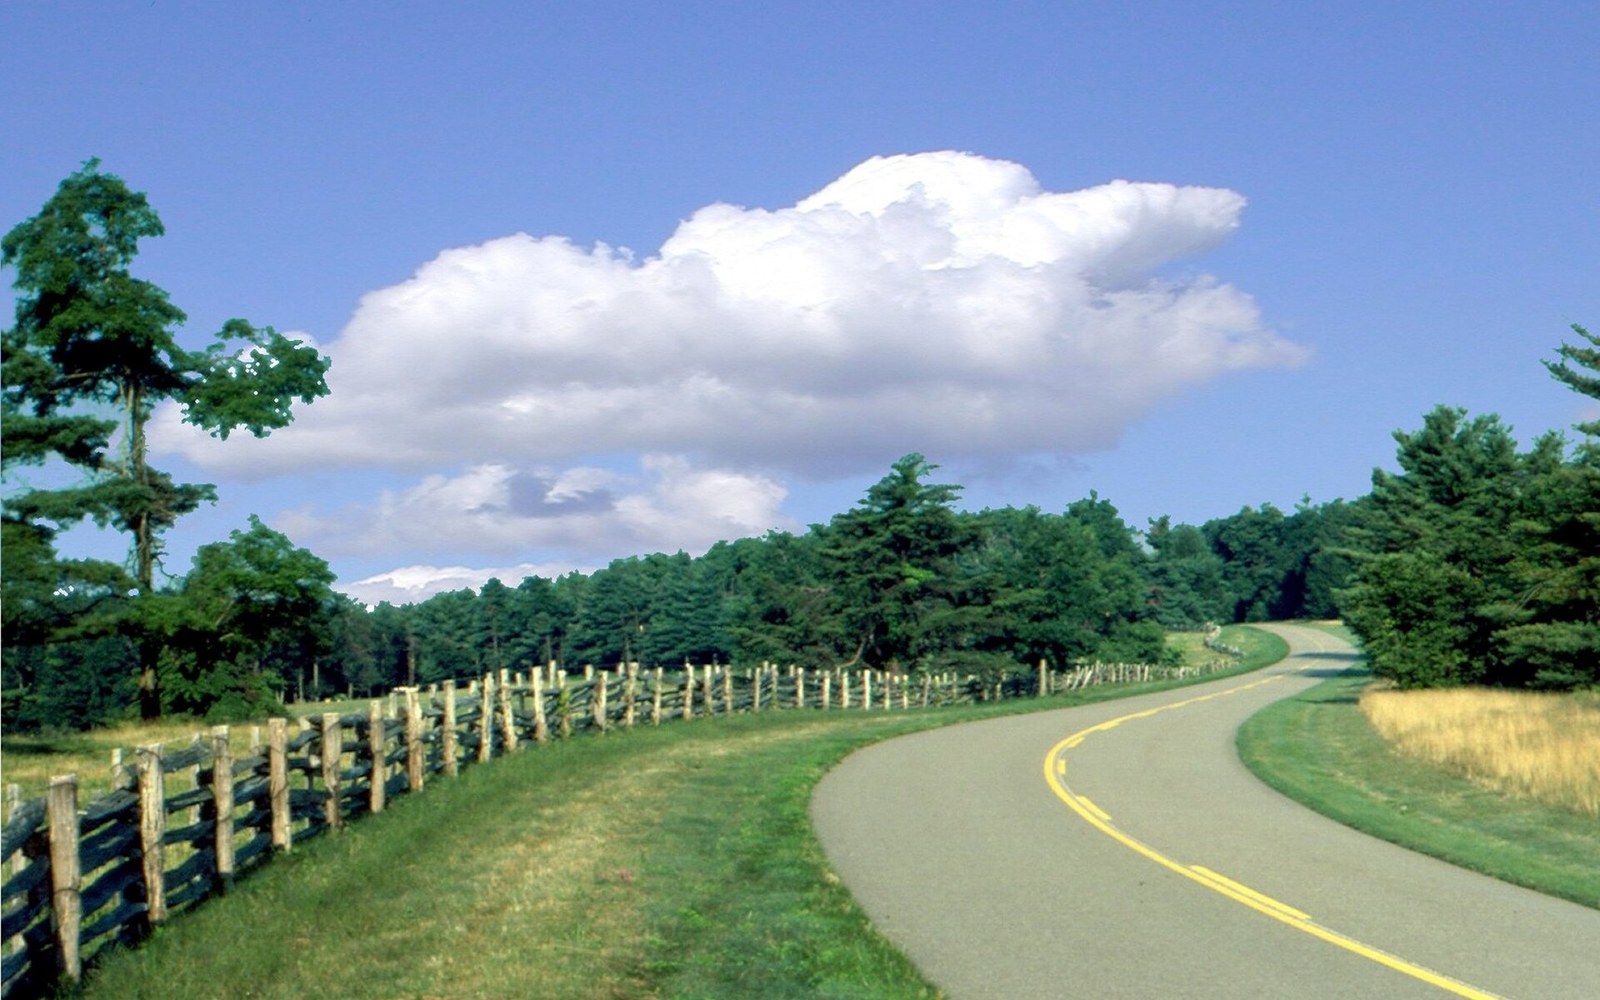
Split-rail fence along the Parkway. The field behind it belongs to somebody else; the view across it does not.
Photo: Blue Ridge Parkway - Split Rail Fences Along the Parkway - NARA - 7717426 · Wikimedia Commons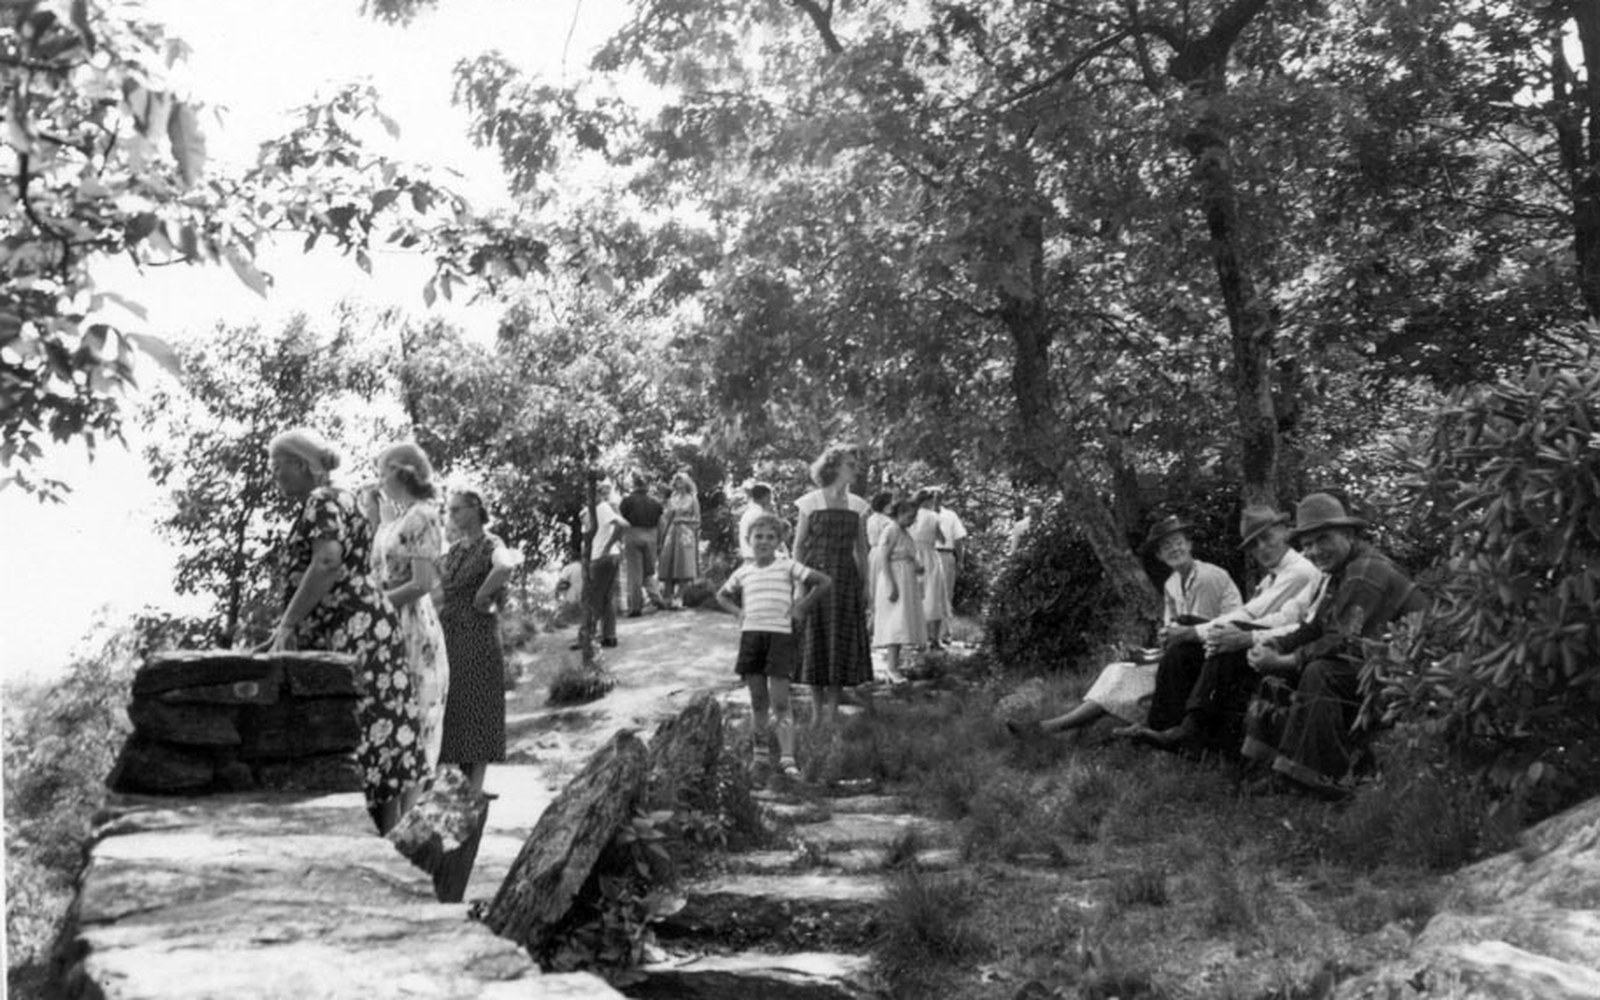
Wildcat Rocks Overlook at Doughton Park in 1951. The overlook was built in 1939, for traffic moving at 45.
Photo: Bluffs Lodge - Doughton Park. In this 1951 view, parkway visitors stop at Wildcat Rocks Overlook. The overlook was built in 1939 (c0f5a052-946d-d016-06fc-6d8c2988d306) · Wikimedia CommonsSpecies selection was not casual. The National Park Service's landscape standards for the Parkway favour indigenous Appalachian species: rhododendron, mountain laurel, serviceberry, white oak, tulip poplar. Exotic ornamentals are excluded by the same logic that excludes commercial signage — the designed landscape is supposed to look like it grew here, because most of it did.
Mowing schedules, planting palettes, view-shed maintenance: they are the invisible specification under everything the eye accepts as natural.
More in The Rules