Mileposts / How the road is described
Twenty-six holes through rock
The Parkway's tunnels are faced in stone at their portals and were cut rather than blasted open, which is a cost decision that shows.
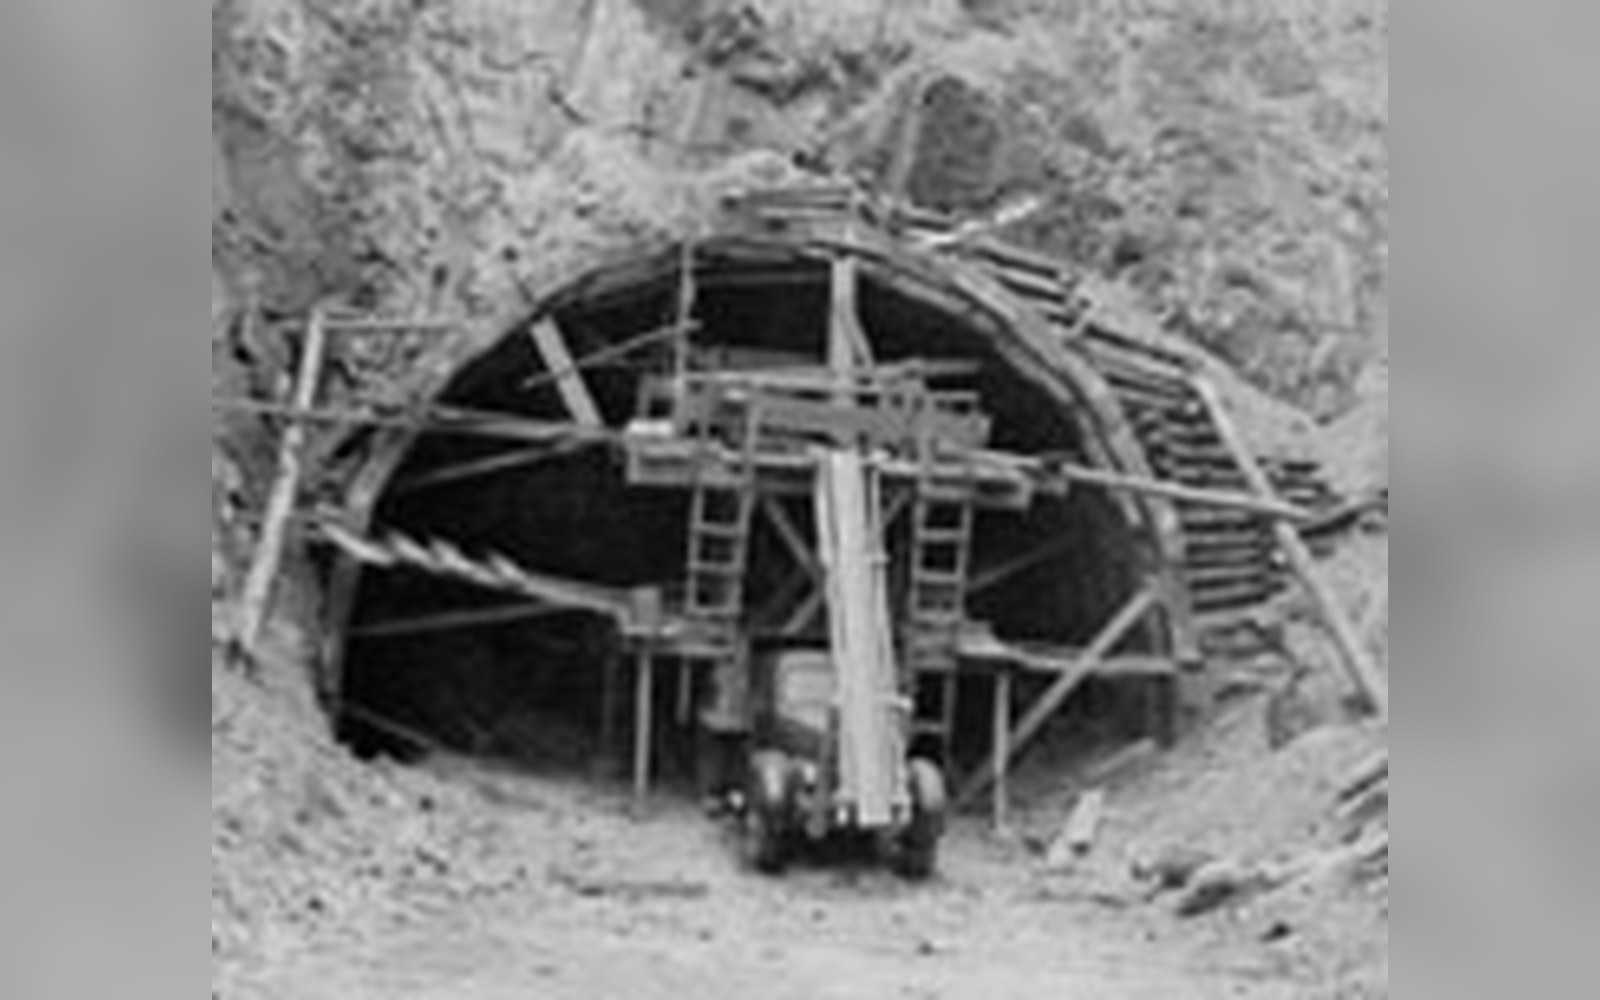
Tunnel construction on the Parkway. Twenty-six were driven, twenty-five of them in North Carolina.
Photo: Blue Ridge Parkway - Tunnel Building on the Blue Ridge Parkway - NARA - 7717417 · Wikimedia CommonsThe tunnels as designed objects, not engineering afterthoughts
The Blue Ridge Parkway passes through twenty-six tunnels between Virginia and North Carolina, and every one of them is finished in cut stone at the portal. That is not a structural necessity. The rock inside holds itself up; the stone facing is there because the design demanded it, and because the same logic that governs the parapets, the culvert headwalls and the retaining walls governs these openings too. A tunnel portal is a place where the road meets geology visibly, and the designers treated it as an event worth marking.
The portals are dressed in the local stone — sandstone, granite, quartzite — laid in coursed or rough-faced patterns by the same immigrant and regional masons who worked the roadside structures throughout the construction programme. The arch rings are cut with enough depth to cast a shadow line, which gives the opening definition from a moving car. Stand at the mouth of one of the longer tunnels — Rough Ridge Tunnel, near milepost 349, is a good example — and the portal reads as a formal threshold, not a utility cut. That effect was deliberate and was specified in the Parkway's design guidelines, which required all exposed masonry to be built from stone found within the immediate project area wherever practicable.
Milepost 0.2. Every number on the road counts from here, southward, and only southward.
Photo: Blue Ridge Parkway, Milepost 0.2 (8aae5bb1cf4c49ad8e2e5ea5a1e458c7) · Wikimedia CommonsCut rather than blasted, and why that matters
The standard road-building practice of the 1930s was to blast a cut, grade the debris, and move on. For a project where the finished surface was the product — not just the means of getting somewhere — blasting created problems. Shattered rock faces look like what they are: the aftermath of an explosion. The Parkway's designers, working under landscape architect Stanley Abbott ↗, chose controlled cutting wherever the tunnel walls would be visible, which preserved the natural texture of the rock face inside the bore and reduced the spall and fracture lines that blasting leaves in the surrounding hillside.
This was more expensive and slower. It was also consistent with the broader philosophy of the project: the road should look as though it belongs to the landscape rather than having been forced through it. The Civilian Conservation Corps and Works Progress Administration workers who cut and faced the tunnels were doing finish work by the standards of a public-works programme — a level of craft that the Depression-era labour supply made possible because time was cheap relative to materials. On a later contract, at commercial rates, these portals would have been formed concrete.
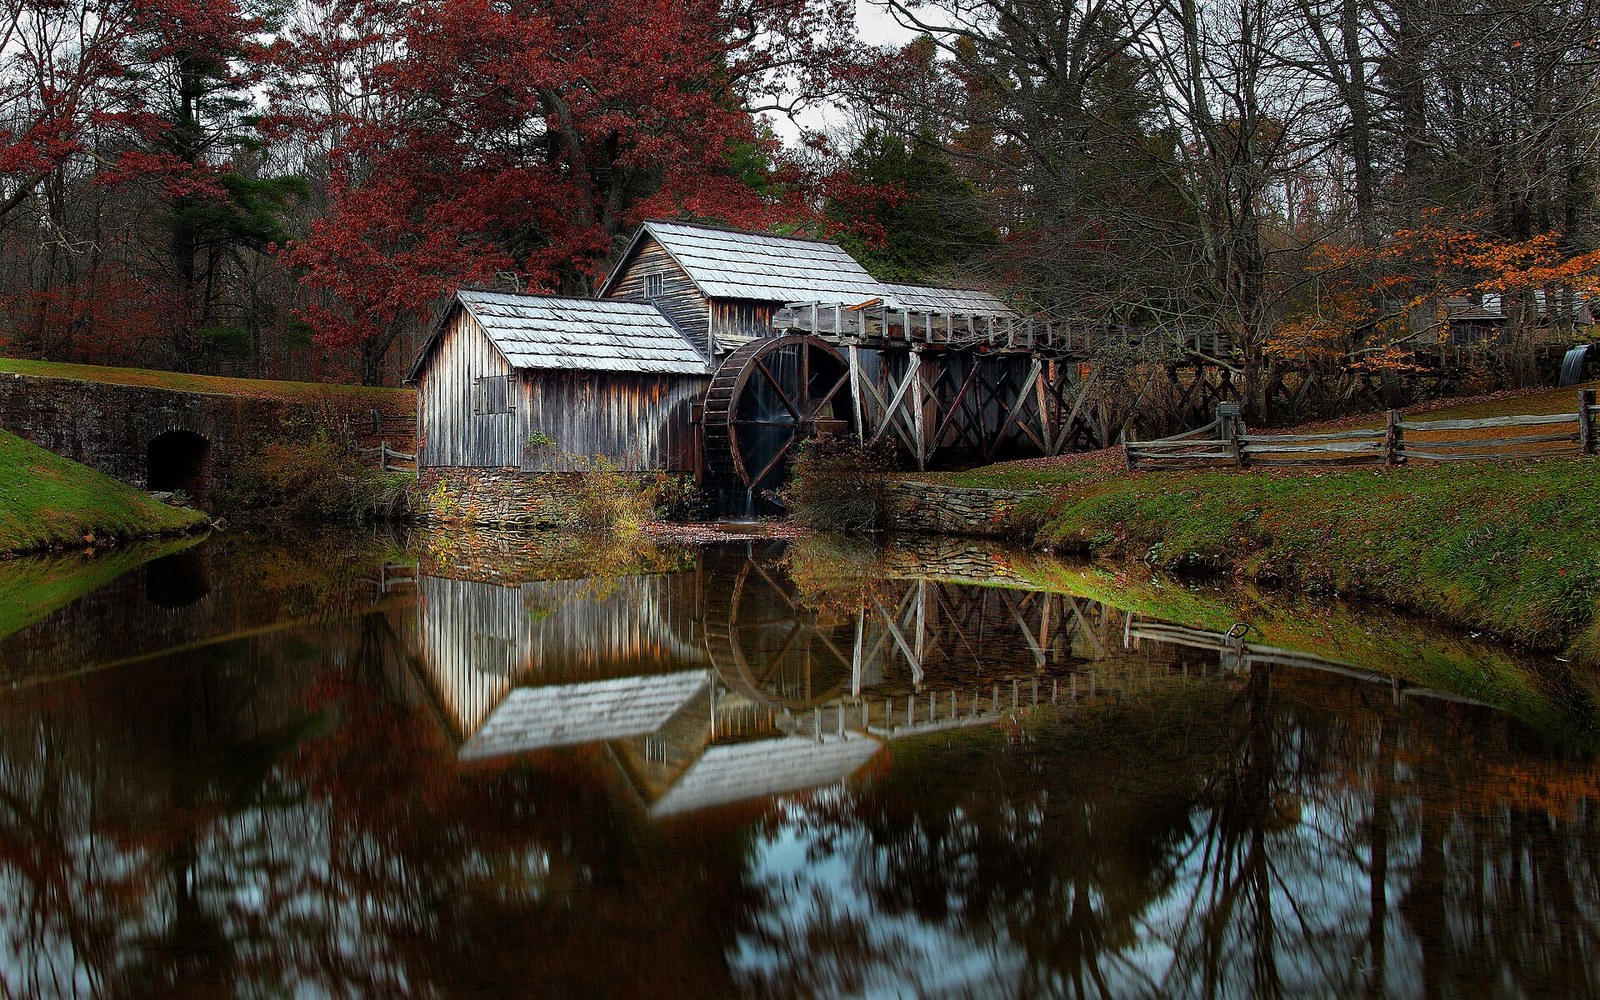
Mabry Mill, milepost 176.1. The most photographed building on the Parkway, and a working mill first.
Photo: Mabrys-mill-hdr - Virginia - ForestWander · Wikimedia CommonsThe longest and the last
The longest tunnel on the Parkway is the Bluff Mountain Tunnel, near milepost 399 in North Carolina, at approximately 1,200 feet. It curves slightly, so you cannot see the far portal from the entrance, and the interior briefly reduces the road to its absolute minimum — two lanes, stone walls close on either side, no shoulder. The speed geometry of the Parkway, already set low by design, tightens further inside: the tunnel is a place where the road makes you feel its scale precisely because all the borrowed space of the mountain view is gone.
The last tunnels to be completed were in the Grandfather Mountain section, the stretch that also contains the Linn Cove Viaduct and that held up final completion of the Parkway until 1987. The engineering constraints there — the fragility of the Grandfather Mountain ecosystem and the objections of the landowners — shaped every structure in the corridor, the tunnels included. Where earlier tunnels had been driven through ridges because it was simpler than cutting around them, the Grandfather Mountain tunnels were designed within a set of environmental constraints that required minimising disturbance to the surrounding rock and soil. The result is a cluster of short bores whose portals sit with unusual care in the slope, vegetation restored to the lip of each opening.
Twenty-six tunnels, then, each one a compression of the Parkway's central argument: that a road through a mountain landscape should not announce itself as a feat of engineering but as a considered passage through terrain. The stone facing says that someone looked at this opening and decided it deserved to be finished. The cut walls inside say the same thing about the rock the road passes through. Together they make a consistent position, held across fifty years of construction and five hundred miles of ridge.
More in Mileposts